A commercial plumbing riser is defined as the main vertical pipe that connects plumbing systems across multiple floors, serving as the backbone for water supply and waste drainage in multi-story buildings. Hotels, hospitals, office towers, and apartment complexes all depend on riser systems to deliver consistent water pressure to every floor and remove wastewater safely. Without a properly designed riser, a 10-story building cannot function as a single, coordinated plumbing system. Understanding what a commercial plumbing riser does, how it is designed, and what can go wrong gives property managers a real advantage when managing contractors, reviewing maintenance reports, or responding to tenant complaints.
What is a commercial plumbing riser, and why does it matter?
A commercial plumbing riser is the central vertical pipe that carries water up through a building or moves wastewater down to the sewer connection. The industry term for this assembly is a “riser stack,” and it covers every vertical pipe run that spans two or more floors. Riser stacks are not optional components. They are the structural core of any multi-story plumbing system.
The importance of plumbing risers becomes clear when you consider scale. A 15-story office building might have dozens of individual fixtures on each floor, all fed from a single supply riser running from the basement mechanical room to the roof. That one pipe, properly sized and supported, keeps water flowing at the right pressure to every sink, toilet, and sprinkler head in the building. A failure anywhere along that riser affects every floor above it.
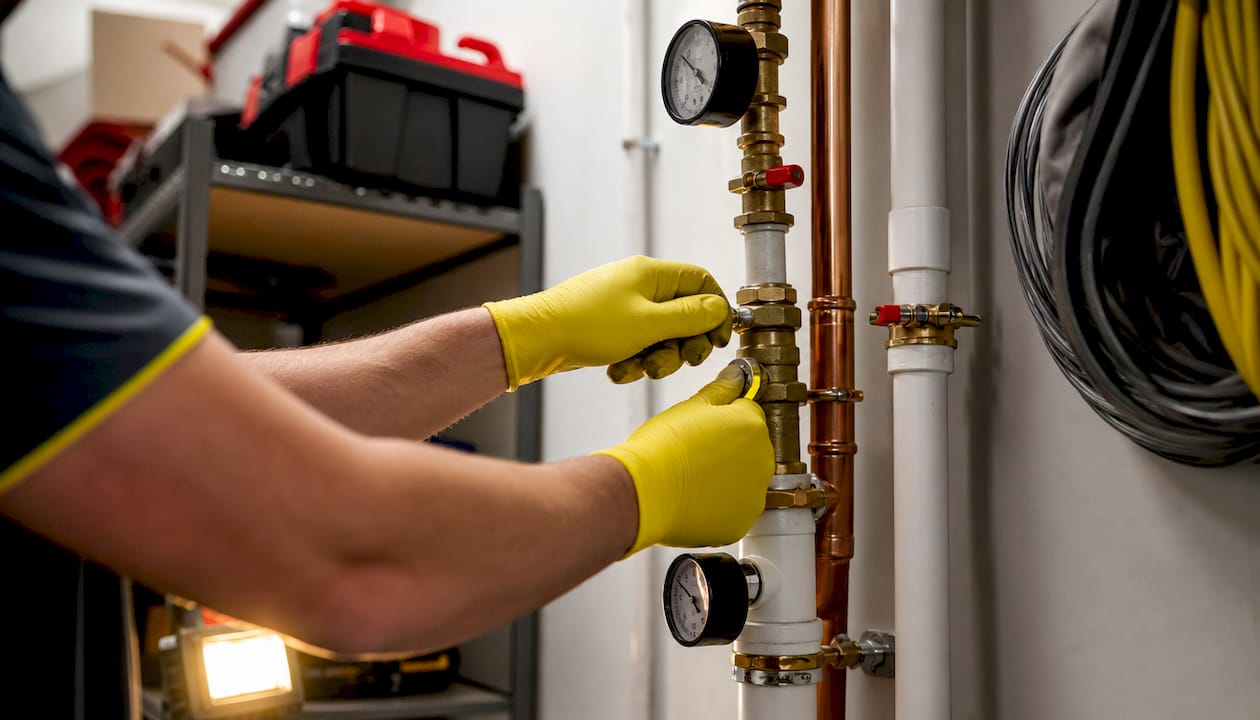
Building codes govern riser systems directly. Pressure regulation and backflow prevention are standard requirements, and building codes limit maximum water pressure in risers, typically to 500 kPa. Exceeding that threshold requires dividing the system into pressure zones and installing pressure reducing valves (PRVs) to protect pipes and fixtures. For property managers, this means a riser system is not just a pipe. It is a code-regulated assembly with specific performance requirements.
What are the main types of plumbing risers in commercial buildings?
Riser types fall into four main categories, each serving a distinct function in the building’s plumbing system.
- Supply risers carry cold and hot potable water upward from the mechanical room to each floor. These are the pipes that feed sinks, showers, and kitchen equipment. Hot water supply risers often run alongside a recirculation riser to keep hot water available at the tap without long wait times.
- Drain, waste, and vent (DWV) risers manage the other direction. Waste stacks carry used water and solids down to the sewer. Vent stacks run upward through the roof to balance air pressure inside the drain system, which prevents siphoning and keeps trap seals intact. You can learn more about how vent stacks function as part of the broader riser system.
- Fire protection risers supply water to sprinkler heads and standpipe connections. These must comply with fire ratings and include booster assemblies accessible to fire departments. They run inside fire-isolated shafts with fire-rated penetrations at every floor.
- Gas risers supply natural gas vertically through the building where cooking, heating, or laboratory equipment requires it.
Material selection matters for each riser type. Copper is the standard for potable water supply risers because of its durability and resistance to corrosion. Cast iron remains common for waste stacks because it absorbs sound better than plastic. PEX (cross-linked polyethylene) is gaining ground in renovation projects because it is flexible and easier to route through existing shafts. The choice between these materials affects noise levels, lifespan, and long-term maintenance costs.
Pro Tip: When reviewing a building’s plumbing specifications, ask the contractor to identify the material used for each riser type. Cast iron waste stacks in buildings older than 40 years are a known maintenance risk and may need scheduled replacement.
How are commercial plumbing risers designed and documented for compliance?
A plumbing riser diagram is a schematic drawing that shows the vertical layout of all plumbing pipes, fixtures, and equipment in a building. It differs fundamentally from a floor plan. A floor plan shows where pipes are located in horizontal space. A riser diagram shows how the system connects vertically, floor by floor, from the basement to the roof.
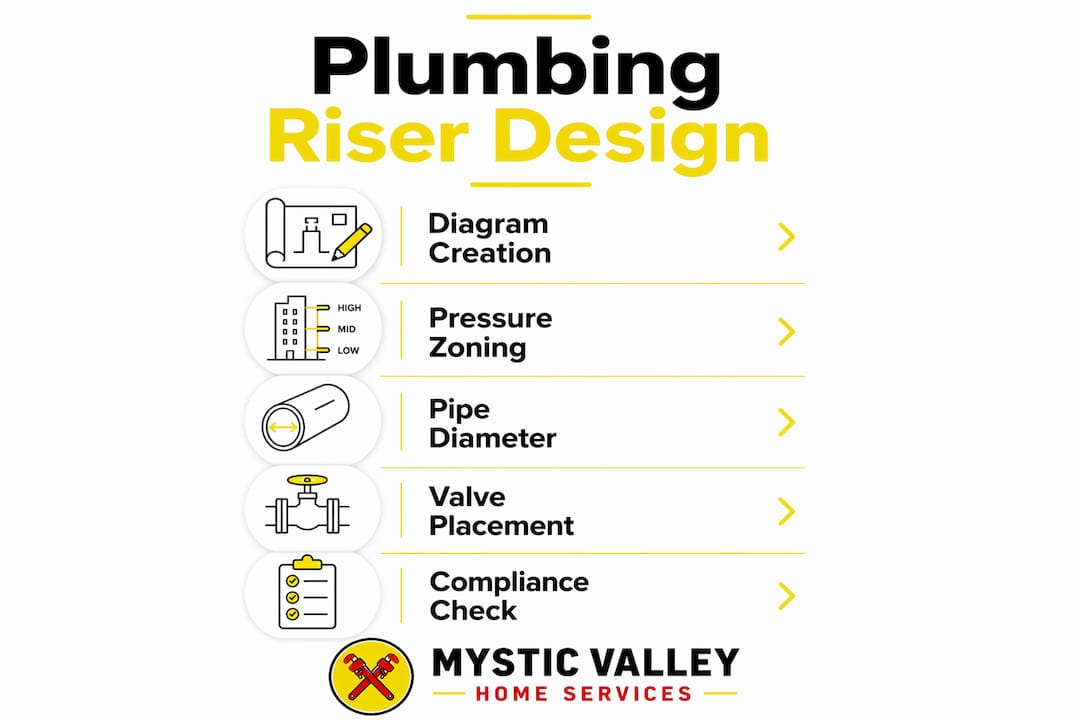
Riser diagrams are schematic and not drawn to scale. They prioritize system logic over exact pipe routing. This is a common source of confusion during repairs or renovations. A pipe shown as a straight vertical line on the diagram may actually offset around structural elements in the real building. Treating the diagram as a physical map leads to errors.
Key elements shown on a riser diagram include pipe diameters, pressure zones, valve locations, fixture unit counts, and equipment connections such as water heaters and backflow preventers. Many jurisdictions require these diagrams as part of the permit application package. California, for example, mandates riser diagrams in the design package for permit approval. This requirement exists so plan reviewers can verify that pipe sizing, pressure regulation, and code compliance are addressed before construction begins.
Pressure zoning is a critical design element in tall buildings. Each pressure zone typically covers 5–8 floors, with a PRV installed at the base of each zone to step down pressure to a safe level. Riser shafts must also be sized to accommodate multiple services, plus clearance for insulation, pipe brackets, and maintenance access. Undersized shafts are one of the most common causes of costly rework during commercial renovations.
| Design element | Purpose | Compliance requirement |
|---|---|---|
| Pipe diameter | Ensures adequate flow to all fixtures | Sized per fixture unit load |
| Pressure reducing valve | Limits pressure to safe levels per zone | Required above code threshold |
| Backflow preventer | Protects potable water supply | Mandated by local health codes |
| Valve locations | Enables isolation for repairs | Required for each riser branch |
| Fire-rated penetrations | Prevents fire spread through shafts | Required by fire code |
Pro Tip: Request a current riser diagram from your building’s original engineer or the contractor who last performed major plumbing work. If one does not exist, commissioning a new one before your next renovation will save significant time and money.
What are common issues with commercial plumbing risers and their impact?
Riser problems rarely announce themselves clearly. Common causes include corrosion in aging cast iron or galvanized pipes, inadequate pipe supports that allow vibration and movement, and water hammer from sudden valve closures. Each of these issues degrades the system over time and can escalate into major failures if left unaddressed.
Property managers should watch for these warning signs:
- Gurgling drains on multiple floors simultaneously, which signals a blocked or vented waste stack
- Pressure drops at fixtures on upper floors, which points to supply riser restrictions or PRV failure
- Localized leaks at pipe joints or through walls near riser shafts
- Water hammer sounds, which are banging noises in the walls when taps or valves close quickly
- Discolored water from supply risers, which indicates internal corrosion in older galvanized or cast iron pipes
Early identification of these signs by property management staff prevents major water damage and costly downtime. A single leaking riser joint on the 8th floor of a building can cause water damage on every floor below it before anyone notices. The financial and operational consequences of that scenario far exceed the cost of a routine inspection. Reviewing common tenant complaint causes can help you connect the dots between what tenants report and what is actually happening inside the riser shaft.
Corrosion is the leading long-term threat. Cast iron waste stacks in buildings constructed before 1980 are particularly vulnerable. The pipe walls thin over decades, and the first visible sign is often a stain on a ceiling tile, by which point the damage is already significant.
How can property managers maintain and optimize commercial plumbing riser systems?
A structured maintenance approach extends riser lifespan and prevents the emergency repairs that disrupt tenants and strain budgets. Follow these steps to build a practical riser maintenance program:
- Schedule annual inspections. A licensed commercial plumber should inspect accessible riser sections, check PRV settings, test backflow preventers, and look for signs of corrosion or movement. A commercial plumbing inspection covers all of these elements systematically.
- Monitor water pressure at multiple floors. Pressure readings that differ significantly between floors indicate a PRV problem or a partial blockage in the supply riser. Keep a log of readings so trends become visible over time.
- Check pipe supports and anchoring. Risers expand and contract with temperature changes. Supports that are too rigid crack joints. Supports that are too loose allow excessive movement. A plumber should verify that hangers and brackets match the pipe material and spacing requirements.
- Act on noise complaints immediately. Gurgling, banging, or hissing sounds from walls near riser shafts are not minor annoyances. They are early warnings of pressure imbalance, blockage, or failing joints.
- Establish a preventive plumbing contract. Preventive maintenance contracts improve riser longevity, reduce emergency repairs, and support ongoing code compliance. They also give you a documented service history, which is valuable during property transactions or permit applications.
- Keep riser diagrams current. Any time a plumber modifies the riser system, the diagram should be updated. An outdated diagram misleads the next contractor and can cause serious errors during emergency repairs.
Pro Tip: Integrate water pressure monitoring into your building management system (BMS) if your building has one. Automated alerts for pressure anomalies catch riser problems before they become visible failures.
Proper pipe sizing is also part of long-term optimization. An undersized riser that was adequate for the building’s original use may not meet demand after a tenant buildout adds fixtures. Reviewing riser capacity before approving major tenant improvements protects the entire building’s plumbing performance.
Key Takeaways
A commercial plumbing riser is the vertical pipe system that makes multi-story building plumbing possible, and its design, documentation, and maintenance directly determine building safety and operational reliability.
| Point | Details |
|---|---|
| Riser definition | A vertical pipe stack connecting plumbing systems across floors for supply, drainage, venting, and fire protection. |
| Pressure zoning | Buildings exceeding code pressure limits require PRVs and zone division, typically every 5–8 floors. |
| Diagram accuracy | Riser diagrams show system logic, not exact routing; always verify in the field before repairs. |
| Early warning signs | Gurgling drains, pressure drops, and water hammer are riser problems that need prompt professional attention. |
| Preventive contracts | Scheduled inspections and maintenance contracts reduce emergency repairs and support code compliance. |
Why property managers underestimate risers until something breaks
Most property managers I talk to think of plumbing risers the same way they think of structural columns: they are there, they work, and nobody needs to think about them. That assumption costs buildings serious money every year.
The riser diagram issue is the one that frustrates me most. A building changes hands, a renovation happens, and nobody updates the schematic. Five years later, a plumber opens a wall to fix a leak and finds that the actual pipe configuration has nothing to do with the drawing on file. That disconnect turns a two-hour repair into a two-day investigation. I have seen it happen in buildings that were otherwise well-managed.
The other thing I want property managers to understand is that riser diagrams are communication tools, not just permit documents. When you can hand a contractor an accurate, current riser diagram, you cut diagnostic time, reduce the chance of errors, and demonstrate that you manage your building seriously. That matters when you are negotiating service contracts or dealing with a code inspection.
Compliance is not just a permit-approval hurdle either. PRV settings drift over time. Backflow preventers fail. A building that passed inspection five years ago may be operating outside code today without anyone realizing it. Annual inspections with a licensed commercial plumber are the only reliable way to stay ahead of that.
— Matt
How Mysticvalleyservices supports commercial riser maintenance in Massachusetts
Property managers across Massachusetts trust Mysticvalleyservices for commercial plumbing riser inspections, preventive maintenance contracts, and emergency repairs. The team brings licensed expertise to riser system evaluations, PRV testing, backflow preventer certification, and pipe support assessments.

A preventive plumbing contract through Mysticvalleyservices gives your building scheduled inspections, documented service records, and priority response when urgent riser issues arise. For property managers who want to move from reactive repairs to a structured maintenance program, the full range of services covers everything from riser diagram review to emergency response. Contact Mysticvalleyservices to discuss a maintenance plan built around your building’s specific riser system and compliance requirements.
FAQ
What is a plumbing riser in a commercial building?
A commercial plumbing riser is the main vertical pipe that connects plumbing systems across floors, carrying water supply upward and wastewater downward. It is the core infrastructure that makes multi-story plumbing function as a single coordinated system.
What does a riser do in a plumbing system?
A riser distributes potable water to each floor, removes wastewater to the sewer, balances air pressure in drain lines through vent stacks, and supplies water to fire protection systems. Each function requires a separate riser stack designed to code specifications.
How often should commercial plumbing risers be inspected?
Commercial plumbing risers should be inspected at least once per year by a licensed commercial plumber. Buildings with aging cast iron pipes or a history of pressure issues benefit from inspections every six months.
What is a plumbing riser diagram used for?
A plumbing riser diagram is a schematic drawing that shows how pipes, valves, and equipment connect vertically across floors. Contractors, plan reviewers, and property managers use it for permitting, repairs, and system troubleshooting.
What causes commercial plumbing riser failures?
The most common causes are corrosion in older cast iron or galvanized pipes, inadequate pipe supports that allow vibration and joint stress, and water hammer from rapid valve closures. Early signs include gurgling drains, pressure drops, and unexplained leaks near riser shafts.