

A plumbing vent is a pipe that introduces air into your home’s drain-waste-vent (DWV) system to equalize pressure, allowing wastewater to flow freely while blocking sewer gases from entering your living space. Understanding how plumbing vent works is the difference between a system that runs quietly for decades and one that gurgles, smells, and backs up without warning. Every fixture in your home, from the kitchen sink to the master bath toilet, depends on a properly functioning vent to drain correctly. The International Plumbing Code and the Uniform Plumbing Code both treat venting as a non-negotiable safety requirement, not a design preference.
How does a plumbing vent work in your drainage system?
A plumbing vent works by admitting fresh air behind draining water to prevent a vacuum from forming inside the drain pipes. Without that air, water rushing down a drain creates negative pressure that pulls the water out of your P-traps, the curved pipe sections under every sink and toilet. Once a P-trap loses its water seal, sewer gas flows directly into your home.
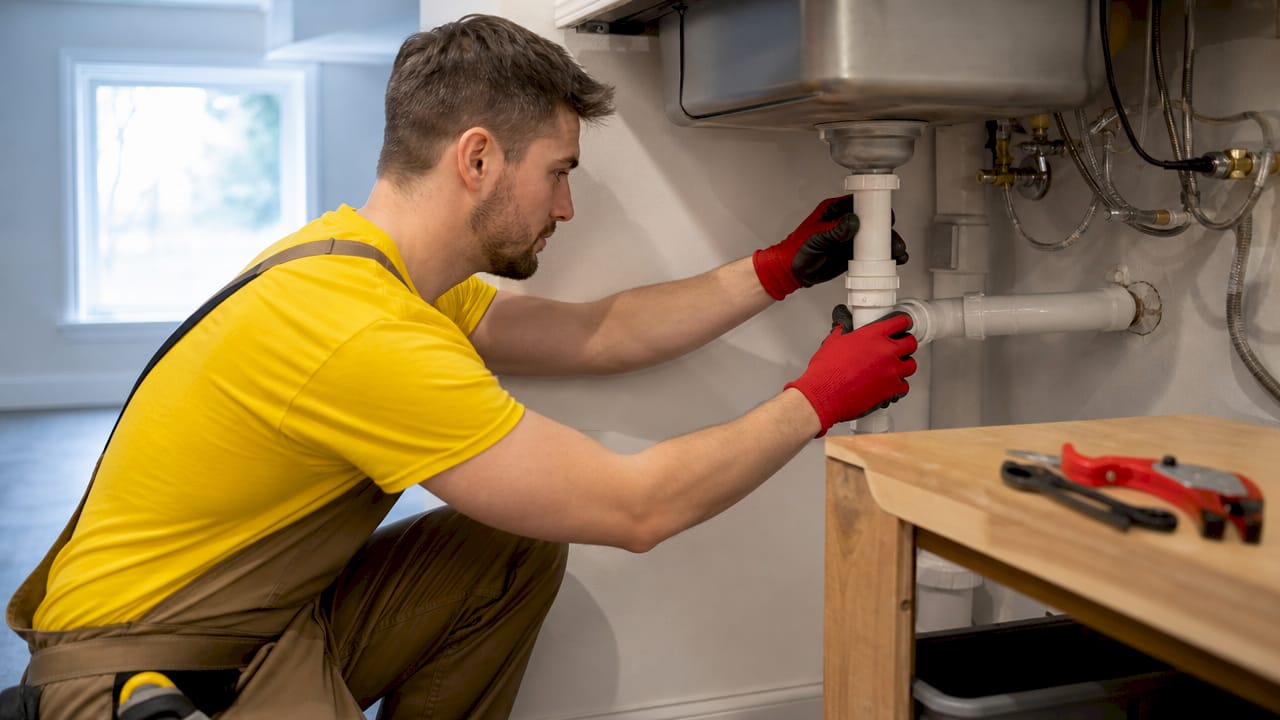
The clearest way to picture this is the straw-and-thumb analogy. Cover the top of a straw with your thumb, lift it from a glass, and the liquid stays suspended. Release your thumb, and air pressure equalizes instantly, letting the liquid drop. Your drain pipes work the same way. The vent pipe is the “released thumb” that keeps water moving at a normal pace.
Vents also serve a second critical function: they give sewer gases a safe exit path. Methane, hydrogen sulfide, and other gases produced by decomposing waste travel up the vent stack and discharge above the roofline, well away from windows and air intakes. This is why vent pipes terminate outside, not inside an attic or crawl space.
- Water drains from a fixture and moves toward the main stack.
- Air enters through the vent pipe to replace the displaced water volume.
- Pressure stays balanced, so the P-trap water seal holds.
- Sewer gases travel up and out through the roof vent opening.
- The cycle repeats with every flush, rinse, or drain event.
Pro Tip: If you hear a gurgling sound right after flushing, that noise is negative pressure pulling water out of a nearby P-trap. Treat it as an early warning, not a minor annoyance.
What types of plumbing vents are used in homes?
Three main vent configurations cover the majority of residential applications: true vents, wet vents, and Air Admittance Valves (AAVs). Each serves the same pressure-balancing purpose but suits different installation conditions.
- True vent: A dry pipe that runs vertically from the drain line up through the roof. No wastewater ever travels through it. This is the most common type and the baseline against which all other configurations are measured.
- Wet vent: A single pipe that carries both wastewater and venting air simultaneously. Wet vents are code-approved for specific fixture groupings, typically bathroom groups on the same floor, and reduce the total number of roof penetrations needed.
- Air Admittance Valve (AAV): A mechanical, one-way valve installed inside the wall or under the cabinet. It opens when negative pressure forms and closes when pressure equalizes. AAVs are code-compliant for single-fixture venting in most jurisdictions but do not replace the main roof vent stack.
- Island vent: Used for kitchen islands where running a vent pipe straight up through the roof is not practical. The vent loops up beneath the countertop before connecting to the drain line.
- Circuit vent: Serves a group of fixtures on the same horizontal drain branch, reducing the number of individual vent pipes required.
| Vent type | Roof penetration required | Best application |
|---|---|---|
| True vent | Yes | Any fixture, most reliable |
| Wet vent | Yes (shared) | Bathroom groups, same floor |
| AAV | No | Single fixtures, remodels |
| Island vent | Yes (looped) | Kitchen islands |
| Circuit vent | Yes (shared) | Multiple fixtures, one branch |
Pro Tip: AAVs are a practical solution for island sinks and basement additions, but always confirm your local Massachusetts plumbing code accepts them before installation. Some jurisdictions add restrictions beyond the model codes.
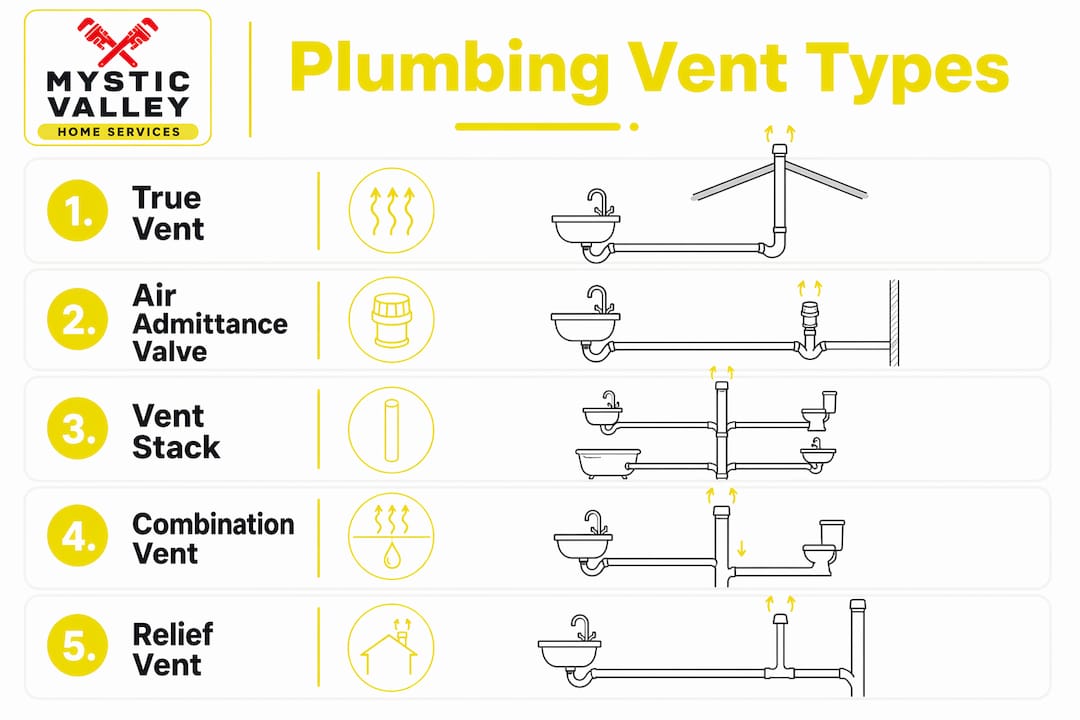
Vent stack sizing also matters. A stack that is too narrow for the fixture load it serves creates the same pressure problems as no vent at all. Pipe diameter requirements are set by the number of drainage fixture units connected to the stack, a calculation that requires code knowledge to get right.
What are the signs of a plumbing vent problem?
Vent problems announce themselves through a predictable set of symptoms. Catching them early prevents water damage, sewer gas exposure, and expensive repairs.
- Gurgling drains: Gurgling sounds signal negative pressure pulling water from P-traps. This is the most common and earliest sign of a blocked vent.
- Slow drainage: When air cannot enter the system fast enough, water drains sluggishly even when the drain pipe itself is clear of clogs.
- Recurring sewer odors: A P-trap that has been siphoned dry lets sewer gas pass freely into the room. If the smell returns shortly after you run water down a drain, the vent is the likely cause.
- Multiple fixtures backing up simultaneously: A blockage in the main vent stack affects every fixture connected to it, so several drains slowing at once points to a vent issue rather than a localized clog.
Ice dams, bird nests, and debris are the leading physical causes of vent blockages in residential homes. After a Massachusetts winter, roof vent openings are especially vulnerable to ice formation and nesting activity in early spring.
Basic troubleshooting starts on the roof. A visual inspection of the vent pipe opening can reveal obvious obstructions like leaves, a bird nest, or ice. Clearing a debris blockage with a plumber’s snake from the roof is a manageable DIY task for a confident homeowner. Stop there if the obstruction is not visible or if the pipe appears damaged.
Capping or reducing roof vent pipes violates plumbing codes in every U.S. jurisdiction and creates dangerous air pressure imbalances. Never seal a vent to stop an odor or reduce noise. The fix is always to clear or repair the vent, not restrict it.
Pro Tip: After any significant snowfall, check that your roof vent caps are not buried. A vent stack buried under snow for even a few days can cause gurgling and odor problems throughout the house.
Why does vent placement and code compliance matter?
Proper vent placement is as important as having a vent at all. A vent pipe installed in the wrong location fails to protect the P-trap it is meant to serve, even if the pipe itself is in perfect condition.
The critical distance between a fixture’s trap and its vent is defined by the pipe diameter. A 1.5-inch drain pipe, common for bathroom sinks, allows a shorter trap-to-vent distance than a 3-inch pipe. Exceed that distance and the rushing water creates enough negative pressure to siphon the trap before the vent can equalize it. This calculation is one reason vent system design requires professional knowledge.
Vent pipes must connect at or above the centerline of the drain and slope back toward the drain connection. A vent pipe that slopes away from the drain collects water and eventually fills, turning a vent pipe into a second drain pipe. Once filled with water, it cannot admit air and provides no protection at all.
| Placement requirement | Why it matters |
|---|---|
| Connect at or above drain centerline | Prevents water from filling the vent pipe |
| Slope toward drain connection | Allows any condensation to drain back, not pool |
| Extend at least 2 feet above roofline | Clears snow lines and prevents blockage |
| Maintain full pipe diameter | Preserves pressure balance capacity |
| Respect trap-to-vent distance limits | Prevents siphoning under fixture load |
Vent stacks extend at least 2 feet above the roofline to stay clear of snow accumulation. In Massachusetts, where snow loads can be substantial, this minimum is a practical necessity, not just a code formality. A vent opening buried under a foot of snow is effectively capped, with all the consequences that brings.
Strict adherence to vent-to-trap distances and vent sizing is a requirement that goes beyond DIY capability for most homeowners. Getting it wrong does not just cause inconvenience. It creates a code violation that can complicate home sales and insurance claims.
Key Takeaways
A plumbing vent equalizes air pressure in the DWV system, protects P-trap seals, and safely routes sewer gases outside, making it a core safety component in every residential plumbing system.
| Point | Details |
|---|---|
| Air pressure is the core function | Vents admit air to prevent vacuums that siphon P-traps and let sewer gas in. |
| Three main vent types exist | True vents, wet vents, and AAVs cover most residential applications. |
| Gurgling is the first warning sign | Gurgling drains signal negative pressure pulling water from P-traps. |
| Placement rules are non-negotiable | Vent pipes must slope toward the drain and extend at least 2 feet above the roofline. |
| Never cap or reduce a vent | Restricting a vent violates code and creates dangerous pressure imbalances. |
What I’ve learned after years of vent calls in Massachusetts
Homeowners consistently underestimate the vent system until something goes wrong. The drainage side of plumbing is visible and intuitive. Water goes in, water goes out. But most homeowners think drainage relies on liquid flow rather than air pressure balancing, and that gap in understanding is where problems get ignored too long.
The calls I see most often involve sewer odors that have been present for months before anyone connects them to the plumbing vent. By that point, the P-trap has been siphoned repeatedly, and the homeowner has tried every drain cleaner on the shelf without results. The fix is almost always a blocked or improperly installed vent, not the drain itself.
AAV adoption has genuinely improved things for remodels and additions. A properly installed AAV under a kitchen island sink is a clean, code-compliant solution that avoids a complicated roof penetration. That said, I have seen AAVs installed in locations where they cannot function correctly, either too close to the fixture or in an enclosed space without adequate air supply. The valve needs air to admit air.
My honest advice: do the roof inspection yourself after winter. Clear visible debris. But if the gurgling persists after you have confirmed the roof vent is open, call a licensed plumber before you start cutting into walls. Vent systems are three-dimensional, and diagnosing a pressure problem without understanding the full layout of the stack leads to expensive guesswork.
— Matt
Plumbing vent services from Mysticvalleyservices
Mysticvalleyservices serves homeowners across Massachusetts with plumbing vent inspections, repairs, and full installations. Whether you are dealing with persistent gurgling, a sewer odor you cannot trace, or a remodel that needs a new vent configuration, the team at Mysticvalleyservices brings licensed expertise to every job.

Mysticvalleyservices handles everything from clearing a blocked roof vent to designing and installing a compliant vent system for a bathroom addition. Every technician understands Massachusetts plumbing code requirements, so the work passes inspection the first time. Reach out to Mysticvalleyservices to schedule a vent inspection or get a straight answer on what your system needs.
FAQ
What does a plumbing vent actually do?
A plumbing vent admits air into the drain-waste-vent system to equalize pressure, which keeps P-trap water seals intact and routes sewer gases safely outside through the roof.
Why does my drain gurgle after flushing?
Gurgling after flushing means negative pressure is pulling water out of a nearby P-trap, a clear sign the vent pipe is blocked or improperly installed.
Can I install an AAV instead of a roof vent?
An Air Admittance Valve is a code-compliant option for single-fixture venting in most jurisdictions, but it does not replace the main vent stack, which must still terminate through the roof.
How far above the roof does a vent pipe need to extend?
Vent pipes must extend at least 2 feet above the roofline to stay clear of snow accumulation and prevent blockages, per standard plumbing code requirements.
Is it safe to cap a vent pipe to stop an odor?
Capping or reducing a vent pipe violates plumbing codes in every U.S. jurisdiction and makes sewer gas and drainage problems significantly worse. Always clear or repair the vent instead.