

Pipe sizing is the single most consequential decision in commercial plumbing design. Get it wrong, and you pay for it every month in wasted pump energy, failed equipment, and tenant complaints. Get it right, and your building runs efficiently for decades. Property managers and construction professionals who understand the importance of pipe sizing gain a direct advantage in controlling operating costs, meeting code requirements, and avoiding the kind of system failures that shut down operations. This article covers the engineering principles, real consequences of poor sizing, and the 2026 standards shaping how commercial pipe sizing is done today.
Why pipe sizing matters in commercial buildings: the core engineering case
Pipe sizing is defined as the process of selecting pipe diameters that deliver required flow rates at acceptable pressure losses and fluid velocities. In commercial buildings, this calculation determines whether your plumbing and HVAC systems perform efficiently or bleed money every day.
The physics are unforgiving. Pressure loss increases with the square of velocity, meaning a small increase in flow speed produces a much larger increase in friction loss. That friction loss translates directly into pump energy. In poorly designed HVAC chilled water systems, pump transport energy accounts for 15%–25% of total energy consumption. That is not a rounding error. For a mid-size commercial building, it can represent tens of thousands of dollars annually.

The relationship between diameter and capacity is also non-linear in your favor when you size correctly. Doubling pipe diameter increases flow capacity approximately 6.2 times, not 2 times. This means a modest increase in pipe diameter can resolve serious pressure deficits without a full system overhaul. Engineers use the Darcy-Weisbach and Hazen-Williams equations to model these friction losses precisely, giving design teams the data they need to select diameters that hit performance targets without over-building.
Pro Tip: When reviewing a commercial plumbing design, ask your engineer to show you the velocity calculations for each pipe segment. Velocities above 8 feet per second in water systems typically signal undersizing and future noise or erosion problems.
The CAPEX versus OPEX trade-off every property manager should know
Pipe sizing is fundamentally an economic optimization, not just an engineering exercise. Oversized pipes increase installation costs and risk water stagnation. Undersized pipes increase pumping costs and cause pressure loss and noise. Neither extreme is acceptable in a commercial building where both budget and performance matter.
Larger pipes cost more upfront in materials and labor. They also reduce pump energy costs over the building’s life. Smaller pipes save money at construction but drive up operating expenses and maintenance calls. The right diameter sits at the crossover point where total cost of ownership is lowest. Pipe sizing optimization reduces total cost of ownership by balancing these competing factors through an iterative design process that tests pressure drop against available pump head and velocity limits.
What are the common problems caused by incorrect pipe sizing?
Incorrect pipe sizing produces a predictable set of failures. Property managers who recognize these symptoms early can intervene before small problems become expensive ones.
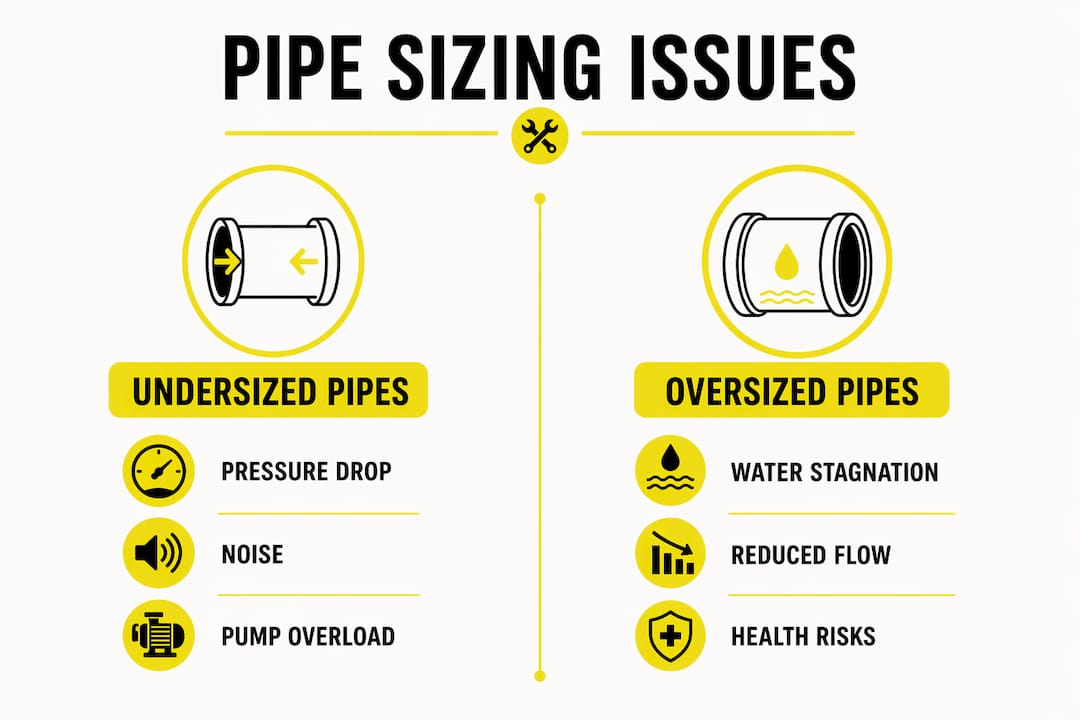
The most immediate problems from undersized pipes are pressure drops, noise, and pump overloading. When pipes are too small, fluid velocity rises, friction losses spike, and pumps work harder to maintain flow. Over time, that overloading shortens pump life and increases maintenance costs. Noise from high-velocity flow, including water hammer and turbulence, generates tenant plumbing complaints and signals structural stress on fittings and joints.
Oversized pipes carry a different but equally serious risk: water stagnation. When pipes are too large for actual demand, water moves too slowly to maintain self-cleansing velocity. Failing to reach self-cleansing velocity allows biofilm buildup, creating a direct health risk for building occupants. In healthcare facilities and senior care buildings, this is not a theoretical concern. Legionella and other waterborne pathogens thrive in stagnant water inside oversized distribution pipes.
The compliance consequences are equally serious. Non-compliance risks denied occupancy certificates and legal liabilities. A building that cannot obtain its certificate of occupancy because of plumbing deficiencies faces construction delays, contract penalties, and potential litigation. These outcomes are entirely preventable with correct sizing from the start.
Key failure modes from improper pipe sizing include:
- Pressure drops and flow deficits caused by undersized supply lines, leaving upper floors or distant fixtures with inadequate pressure
- Pipe noise and vibration from excessive fluid velocity, which damages fittings and disturbs occupants
- Biofilm and microbial growth in oversized pipes where water stagnates below self-cleansing velocity
- Pump failure from sustained overloading caused by high frictional resistance in undersized systems
- Code violations resulting in denied permits, occupancy certificate delays, or legal exposure
How do modern standards and engineering approaches shape pipe sizing in 2026?
The regulatory environment for commercial plumbing design has shifted significantly. The ICC 815 standard moves pipe sizing away from static fixture unit counts toward performance-based metrics that reflect actual use patterns. This matters because traditional fixture unit tables were built on peak simultaneous demand assumptions that rarely reflect how commercial buildings actually operate. The result was systematic oversizing, with all the stagnation and cost penalties that follow.
The ICC 815 approach reduces stagnant water risk and enables smaller pipes where actual demand is lower, cutting construction costs without sacrificing performance. For property managers, this means that a building designed under 2026 standards will likely have smaller distribution pipes in low-use zones and more precisely sized mains throughout.
Engineering practice has evolved alongside the standards. The key methods shaping commercial pipe sizing today are:
- Diversity factor analysis. Rather than sizing for every fixture running simultaneously, engineers apply statistical diversity factors to model realistic simultaneous demand. This reduces material waste and right-sizes pipes for actual occupancy patterns.
- Hunter’s Curve modeling. Hunter’s Curve is a probabilistic demand model that translates fixture counts into realistic peak flow rates. It prevents the oversizing that comes from adding up fixture units without accounting for usage probability.
- Hydraulic calculations using Darcy-Weisbach or Hazen-Williams. These equations model friction losses through each pipe segment, giving engineers precise pressure drop data for every diameter option under consideration.
- Velocity limit compliance. Design standards set velocity windows, typically 2–4 feet per second for domestic water and up to 8 feet per second for some HVAC applications, to prevent noise, erosion, and stagnation simultaneously.
- Stamped engineering documentation. Commercial buildings over specific thresholds require stamped professional engineering drawings. Prescriptive code tables are not sufficient for large-scale projects. Documentation also supports lifecycle management and future renovation planning.
| Design approach | Primary benefit | Key risk if skipped |
|---|---|---|
| Diversity factor analysis | Avoids oversizing in low-use zones | Stagnation and biofilm growth |
| Hunter’s Curve modeling | Accurate peak demand prediction | Undersized mains, pressure deficits |
| Darcy-Weisbach calculations | Precise pressure drop control | Pump overloading, energy waste |
| Velocity limit compliance | Prevents noise, erosion, and stagnation | Tenant complaints, pipe damage |
| Stamped engineering drawings | Code compliance and legal protection | Denied occupancy certificates |
What are best practices for pipe sizing in commercial plumbing and HVAC?
Effective pipe sizing in commercial buildings follows a structured process that balances engineering precision with economic reality. The goal is not the smallest pipe or the largest pipe. The goal is the right pipe for each segment of the system.
Start with realistic demand modeling. Designing for peak simultaneous demand produces oversized systems. Using diversity factors and Hunter’s Curve produces systems sized for how the building actually operates. For a 200-unit office building, the difference between peak-demand sizing and diversity-adjusted sizing can mean significantly smaller pipe diameters throughout the distribution network, with direct savings on materials and installation.
Target velocity windows carefully. The right velocity range keeps water moving fast enough to prevent biofilm while staying slow enough to avoid noise and erosion. Balancing velocity prevents noise, erosion, and microbial growth simultaneously. For domestic cold water, most engineers target 2–4 feet per second. For HVAC chilled water, the range extends higher, but always within limits set by the pipe material and system pressure.
Pro Tip: For buildings with variable occupancy, such as hotels or mixed-use developments, ask your engineer to model two demand scenarios: typical weekday occupancy and peak event occupancy. Sizing for only one scenario often produces a system that fails under the other.
Additional best practices for property managers and construction professionals:
- Coordinate pipe sizing with pump selection early. Pipe diameter and pump head are interdependent. Changing one after the other is selected forces expensive redesign.
- Document every sizing decision. Thorough documentation supports future renovations, code inspections, and insurance claims. A commercial plumbing renovation is far easier when the original design calculations are on file.
- Account for future demand. Buildings change use over time. Sizing pipes with modest capacity headroom avoids costly retrofits when tenant mix or occupancy density shifts.
- Specify pipe materials that match velocity targets. Copper, CPVC, and steel each have different velocity limits and corrosion characteristics. Material selection and sizing decisions belong in the same conversation.
- Verify sizing assumptions against actual occupancy data after the first year of operation. Real-world performance data catches design assumptions that did not hold up in practice.
Key takeaways
Correct pipe sizing in commercial buildings directly controls energy costs, system reliability, occupant health, and code compliance across every phase of a building’s life.
| Point | Details |
|---|---|
| Energy impact is substantial | Pump energy in poorly sized HVAC systems can reach 15%–25% of total consumption. |
| Bigger pipes are not always better | Oversized pipes cause stagnation and biofilm risk; undersized pipes drive pump failure and noise. |
| ICC 815 changes the standard | Performance-based sizing under ICC 815 reduces oversizing and cuts construction costs. |
| Diversity factors prevent waste | Modeling realistic demand with Hunter’s Curve avoids the cost of peak-demand oversizing. |
| Documentation protects you legally | Stamped engineering drawings are required for larger buildings and prevent occupancy certificate denial. |
What I’ve learned from watching pipe sizing go wrong on commercial jobs
The most expensive pipe sizing mistakes I’ve seen were not made by engineers who didn’t know the formulas. They were made by project teams that rushed the design phase to hit a construction start date. When sizing calculations get compressed into a few days instead of a few weeks, diversity factors get skipped, velocity checks get skipped, and the building ends up with pipes that were sized on fixture unit tables alone.
The CAPEX versus OPEX trade-off is where budget pressure does the most damage. Owners who push for the smallest pipes to cut construction costs often end up with pump replacement bills and energy overruns within five years. The math on this is not complicated. A slightly larger pipe diameter that costs a few hundred dollars more at installation can save thousands annually in pump energy. That payback period is often under two years.
The biofilm risk in oversized pipes is the factor I see most consistently underestimated. Property managers in office buildings rarely think about self-cleansing velocity. Healthcare facility managers know it well because regulators hold them accountable. Every commercial building with domestic water distribution should be held to the same standard, because the health risk is the same regardless of building type.
My advice to property managers reviewing a new design or a renovation proposal: ask to see the velocity calculations and the demand modeling assumptions. If the engineer sized for peak simultaneous demand without applying diversity factors, ask why. If the answer is not satisfying, that is a signal to dig deeper before construction starts.
— Matt
Mysticvalleyservices supports commercial pipe sizing and plumbing projects
Commercial pipe sizing decisions made at the design stage shape a building’s operating costs for decades. Mysticvalleyservices works with property managers and construction teams across Massachusetts to get those decisions right from the start.

Mysticvalleyservices provides commercial plumbing services aligned with 2026 ICC standards, including pipe sizing review, system design support, and full plumbing renovation for commercial spaces. Whether you are planning a new build or retrofitting an existing system, the team brings the engineering depth and code knowledge that commercial projects require. Explore the commercial renovation planning guide to see how Mysticvalleyservices approaches projects from initial sizing through final inspection.
FAQ
Why does pipe sizing affect energy costs in commercial buildings?
Pump energy in commercial HVAC and plumbing systems depends directly on pressure losses, which increase with the square of fluid velocity. Undersized pipes raise velocity, spike friction losses, and force pumps to consume significantly more energy to maintain flow.
What is self-cleansing velocity and why does it matter?
Self-cleansing velocity is the minimum flow speed needed to prevent sediment and biofilm from accumulating inside a pipe. Oversized pipes allow water to move too slowly, creating conditions where pathogens like Legionella can grow and threaten occupant health.
What does the ICC 815 standard change about pipe sizing?
ICC 815 replaces static fixture unit counts with performance-based metrics that reflect actual building usage patterns. This reduces oversizing, lowers construction costs, and cuts stagnant water risk compared to older prescriptive code tables.
When are stamped engineering drawings required for commercial plumbing?
Commercial buildings above specific size thresholds require stamped professional engineering drawings for plumbing systems. Prescriptive code tables are not sufficient at scale, and non-compliance can result in denied occupancy certificates and legal liability.
What is Hunter’s Curve and how does it improve pipe sizing?
Hunter’s Curve is a probabilistic model that converts fixture counts into realistic peak flow rates by accounting for the statistical probability that all fixtures will not run simultaneously. Using it prevents the systematic oversizing that results from adding fixture units without a diversity adjustment.