A plumbing as-built drawing is the official record of a plumbing system exactly as it was installed, reflecting every field change made during construction. Unlike the original design drawings, as-built documents capture deviations from the plan, including rerouted pipes, relocated fixtures, and substituted materials. Construction professionals and property developers rely on these records for project closeout, regulatory compliance, and facility management throughout a building’s lifecycle. Understanding what goes into a plumbing as-built drawing, and how it differs from other construction documents, is the foundation of sound project documentation.
What is a plumbing as-built drawing and how does it differ from design plans?
A plumbing as-built drawing, known in formal construction practice as a “record drawing,” documents the installed plumbing system as it actually exists after construction. The original design drawings show the intended layout. The as-built shows what was actually built, including every deviation from that intent. As-built drawings show every deviation from original design drawings, including field changes and unforeseen adjustments, and serve as the permanent construction record.
The distinction matters because field conditions routinely force changes. A structural beam may block a planned pipe route. A specified fitting may be unavailable, requiring a substitution. The inspector may require a different cleanout location. Each of these changes must be captured in the final record, or the document becomes unreliable the moment a maintenance technician opens the wall.
Record drawings are also distinct from shop drawings. Shop drawings are pre-construction documents prepared by subcontractors to show how they plan to install their work. As-built drawings are post-construction documents confirming what was actually installed. Confusing the two is a common and costly mistake on commercial projects.
Pro Tip: Always confirm with your project architect whether the contract requires “as-built markups” or formal “record drawings.” These are not the same deliverable, and the distinction affects your closeout schedule.
How plumbing as-built drawings are created during project closeout
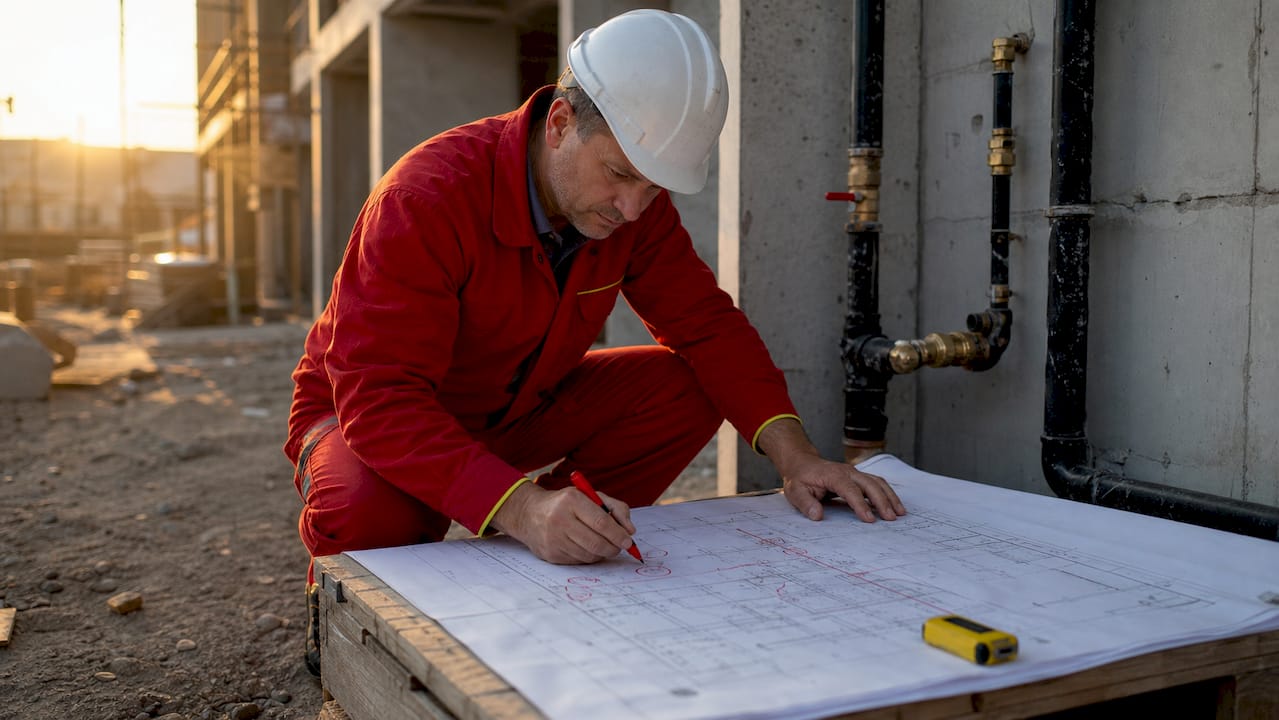
The creation process begins on the job site, not at the architect’s desk. Plumbing subcontractors mark changes directly on printed copies of the design drawings as work progresses. These annotated prints, called red-line markups, capture pipe reroutes, depth changes, material substitutions, and any other field modifications in real time.
Plumbing as-builts are generated at project closeout using contractors’ red-line markups compiled into final record drawings by architects or engineers. The general contractor collects markups from all trades, including mechanical, electrical, and plumbing subcontractors, and submits them as a package. The architect or engineer of record then produces clean, professional drawings from that field data.
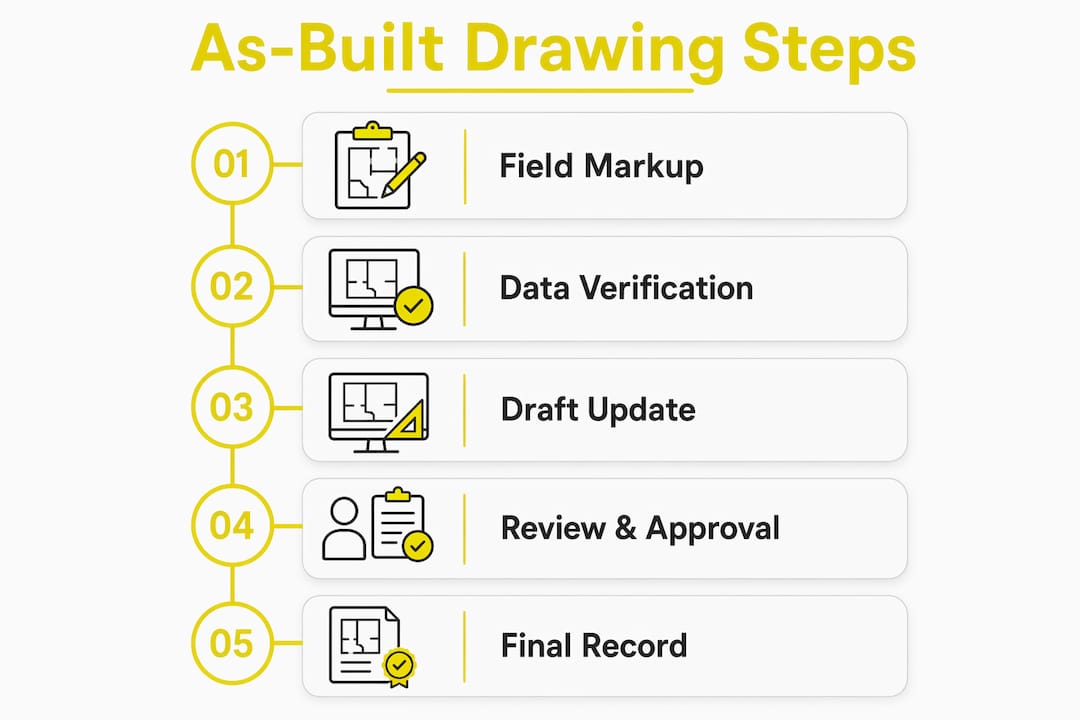
The workflow follows a clear sequence:
- Field markup collection. The plumbing subcontractor annotates design drawings throughout construction, noting every change as it happens.
- General contractor review. The GC consolidates trade markups and checks for completeness before submitting to the design team.
- Record drawing production. The architect or engineer redraws the changes in CAD or BIM software, producing a clean, scaled document.
- Owner submission. The final record drawings are delivered to the owner as part of the project closeout package, alongside O&M manuals and warranties.
Contractors often confuse “as-built markups” with “record drawings.” Markups are rough field records. Record drawings are professional, clean final documents produced at closeout. Relying solely on markups creates real risk: handwriting is misread, annotations are incomplete, and scale is lost. A formal record drawing eliminates that ambiguity.
Key components documented in plumbing as-built drawings
A complete plumbing as-built drawing captures far more than pipe locations. Plumbing as-built drawings typically include pipe routing, valve and fixture locations, and drainage system configurations with accurate materials and sizes. Each element supports future maintenance and modification work.
The core components documented in a thorough plumbing record drawing include:
- Pipe routing and materials. Exact horizontal and vertical runs for supply, drain, waste, and vent lines, with pipe diameter and material (copper, PVC, cast iron, CPVC) noted at each segment.
- Valve locations. Every shutoff valve, gate valve, check valve, and pressure-reducing valve, with its location relative to permanent building features.
- Fixture and equipment connections. Water heaters, boilers, backflow preventers, hose bibs, floor drains, and all plumbing fixtures with their rough-in dimensions.
- Cleanouts and access points. Locations of all cleanouts, access panels, and inspection ports in the drainage system.
- Riser diagrams. Vertical schematic views showing how supply and drain lines travel between floors, including pipe sizes at each branch point.
- Gas piping. Gas line routing, sizing, and shutoff valve locations where applicable.
- Underground utilities. Depth and offset measurements for all below-slab or below-grade piping relative to permanent building benchmarks.
| Component | Why it matters |
|---|---|
| Pipe routing and materials | Confirms actual installation path and material for future repairs |
| Valve locations | Allows fast shutoff during emergencies without destructive investigation |
| Underground depth and offsets | Prevents accidental damage during future excavation or slab work |
| Cleanout and access points | Reduces time and cost for drain maintenance and camera inspections |
| Riser diagrams | Supports multi-floor modifications and code compliance reviews |
Precise depth and offset measurements for underground plumbing utilities are the most overlooked but critical elements in any as-built package. Failure to document exact underground locations leads to high-risk accidental damage during future excavation work.
Why plumbing as-built drawings matter for operations and maintenance
The value of a plumbing as-built drawing does not end at project closeout. It compounds over the life of the building. Maintenance professionals rely on accurate as-built drawings to reduce repair times and avoid unnecessary demolition, saving significant labor hours during maintenance work.
Without as-built documentation, troubleshooting a hidden plumbing failure means guessing where pipes run, which valves control which zones, and how deep a buried line sits. That guesswork turns a two-hour repair into a two-day demolition project. Accurate as-builts eliminate that scenario entirely.
The operational benefits extend across several areas:
- Faster emergency response. A technician who can locate the correct shutoff valve in minutes rather than hours limits water damage during a leak event.
- Regulatory inspections. Building inspectors and code officials frequently request as-built documentation to verify that installed systems match permitted designs.
- Warranty and insurance claims. Manufacturers and insurers often require proof of installation conditions before honoring claims. As-built drawings provide that proof.
- Retrofits and expansions. Any plumbing renovation for commercial spaces depends on knowing the existing system’s capacity, routing, and connection points before new work begins.
MEP documentation complexity makes as-built drawings the only reliable source for knowing what is hidden behind finished surfaces, avoiding costly exploratory demolition. This is especially true in multi-story commercial buildings where plumbing runs through concrete slabs, fire-rated assemblies, and finished ceilings.
Pro Tip: Store as-built drawings in both digital and physical formats. Digital files in DWG or PDF format allow keyword searches and easy sharing with contractors. A physical set kept on site gives maintenance staff immediate access during emergencies when network access may be unavailable.
As-builts are strategic assets that enable property owners to reduce risk and maximize long-term productivity through data-driven decisions, not just compliance documents filed at project closeout.
Common challenges and best practices for high-quality as-built drawings
Producing accurate plumbing as-built drawings requires discipline throughout the construction process, not just at closeout. Most quality failures trace back to a handful of preventable mistakes.
- Update markups in real time. Changes documented the day they happen are accurate. Changes reconstructed from memory three months later are not. Assign a specific person on the plumbing crew to own the markup set.
- Coordinate across all trades. Plumbing, mechanical, and electrical as-builts must align. A pipe rerouted around an HVAC duct affects both trade drawings. The general contractor must enforce cross-trade coordination before submitting the closeout package.
- Never submit field markups as the final deliverable. Relying solely on markups causes project management mistakes. The owner deserves clean, scaled, professionally produced record drawings, not annotated photocopies.
- Document underground utilities with precision. Record the depth of every below-slab line at regular intervals and tie measurements to permanent building features like column centerlines or foundation walls. This detail is the most frequently omitted and the most expensive to reconstruct.
- Use CAD or BIM for the final record set. Digital record drawings produced in AutoCAD or Revit are searchable, scalable, and easy to update during future renovations. They also integrate with facility management software platforms used by building operations teams.
- Verify before closeout. Walk the site with the markup set before submitting. Confirm that every noted change is reflected accurately and that no field modification was missed.
A plumbing inspection conducted during or after construction is a practical opportunity to catch discrepancies between the installed system and the markup set before the project closes out.
As-builts are assets, not afterthoughts
The construction industry treats as-built drawings as a closeout formality. That framing is wrong, and I’ve seen it cost property owners real money.
I’ve worked on projects where the as-built package was assembled in the final week before handover, with subcontractors reconstructing changes from memory. The drawings looked complete. They were not. Two years later, a tenant fit-out required cutting into a slab, and the buried drain line was 18 inches from where the drawing showed it. The resulting repair cost more than the entire original as-built documentation budget.
The buildings that age well are the ones where the owner treated as-built documentation as a capital asset from day one. They enforced markup discipline on site, required CAD-based record drawings at closeout, and stored those files in a facility management system accessible to every maintenance contractor. When a pipe failed at 2:00 AM, the on-call technician pulled up the drawing on a tablet, located the shutoff valve in four minutes, and contained the damage.
The technology side of this is also shifting. Point-cloud scanning and BIM coordination tools now allow field verification of as-built conditions with a level of accuracy that hand markups cannot match. For large commercial projects, the investment in scan-to-BIM as-built documentation pays back quickly in reduced maintenance labor and faster renovation permitting.
My advice: write as-built documentation requirements into your contracts with the same specificity you apply to structural submittals. Define the format, the software standard, and the verification process. The drawings you require at closeout will still be in use 30 years from now.
— Matt
Plumbing documentation and maintenance support from Mysticvalleyservices
Accurate plumbing records are only as useful as the maintenance program built around them. Mysticvalleyservices provides plumbing and heating services across Massachusetts, working with property owners and developers who need both reliable documentation support and ongoing system maintenance.
Whether you are closing out a new construction project or managing an existing building, Mysticvalleyservices can help you connect your as-built records to a practical preventive plumbing contract that reduces emergency calls and extends system life. For properties that need a structured maintenance approach, the plumbing maintenance checklist and full service offerings at Mysticvalleyservices give you a clear starting point. Good documentation and consistent service work together.
FAQ
What is the plumbing as-built drawing definition?
A plumbing as-built drawing, formally called a record drawing, documents the plumbing system exactly as installed, capturing all field changes from the original design. It serves as the permanent construction record for the installed system.
How do as-built drawings differ from shop drawings?
Shop drawings are pre-construction documents showing how a subcontractor plans to install work. As-built drawings are post-construction records confirming what was actually installed, including any deviations from the original design.
What information is included in a plumbing as-built drawing?
A complete plumbing as-built drawing includes pipe routing, materials, and sizes; valve and fixture locations; riser diagrams; cleanout positions; gas piping; and depth measurements for all underground utilities.
Why are as-built drawings required at project closeout?
Owners, facility managers, and regulatory bodies require as-built drawings to verify that installed systems match permitted designs, support warranty claims, and provide accurate data for future maintenance and renovations.
How do as-built drawings reduce maintenance costs?
Maintenance teams use as-built drawings to locate shutoff valves and trace pipe routes without destructive investigation, which directly reduces labor hours and limits damage during emergency repairs.
Key takeaways
A plumbing as-built drawing is the single most reliable source of truth for an installed plumbing system, and its accuracy determines the cost and speed of every future repair, renovation, and inspection.
| Point | Details |
|---|---|
| Definition and purpose | A plumbing as-built drawing records the installed system exactly as built, capturing all field deviations from the design. |
| Markups vs. record drawings | Field markups are rough notes; formal record drawings are clean, scaled CAD or BIM documents required at closeout. |
| Critical components | Document pipe routing, valve locations, fixture connections, and underground depth measurements with precision. |
| Operational value | Accurate as-builts reduce emergency repair time, support inspections, and enable faster, lower-cost renovations. |
| Best practice | Update markups in real time, coordinate across all trades, and deliver CAD-based record drawings at project closeout. |